Tosseia Myers, Howard Hanna Real Estate Services
Aerial view of a light-blue house with a gray roof, driveway, and neatly trimmed hedges.
Aerial view of a blue two-story home with a paved driveway and mature trees.
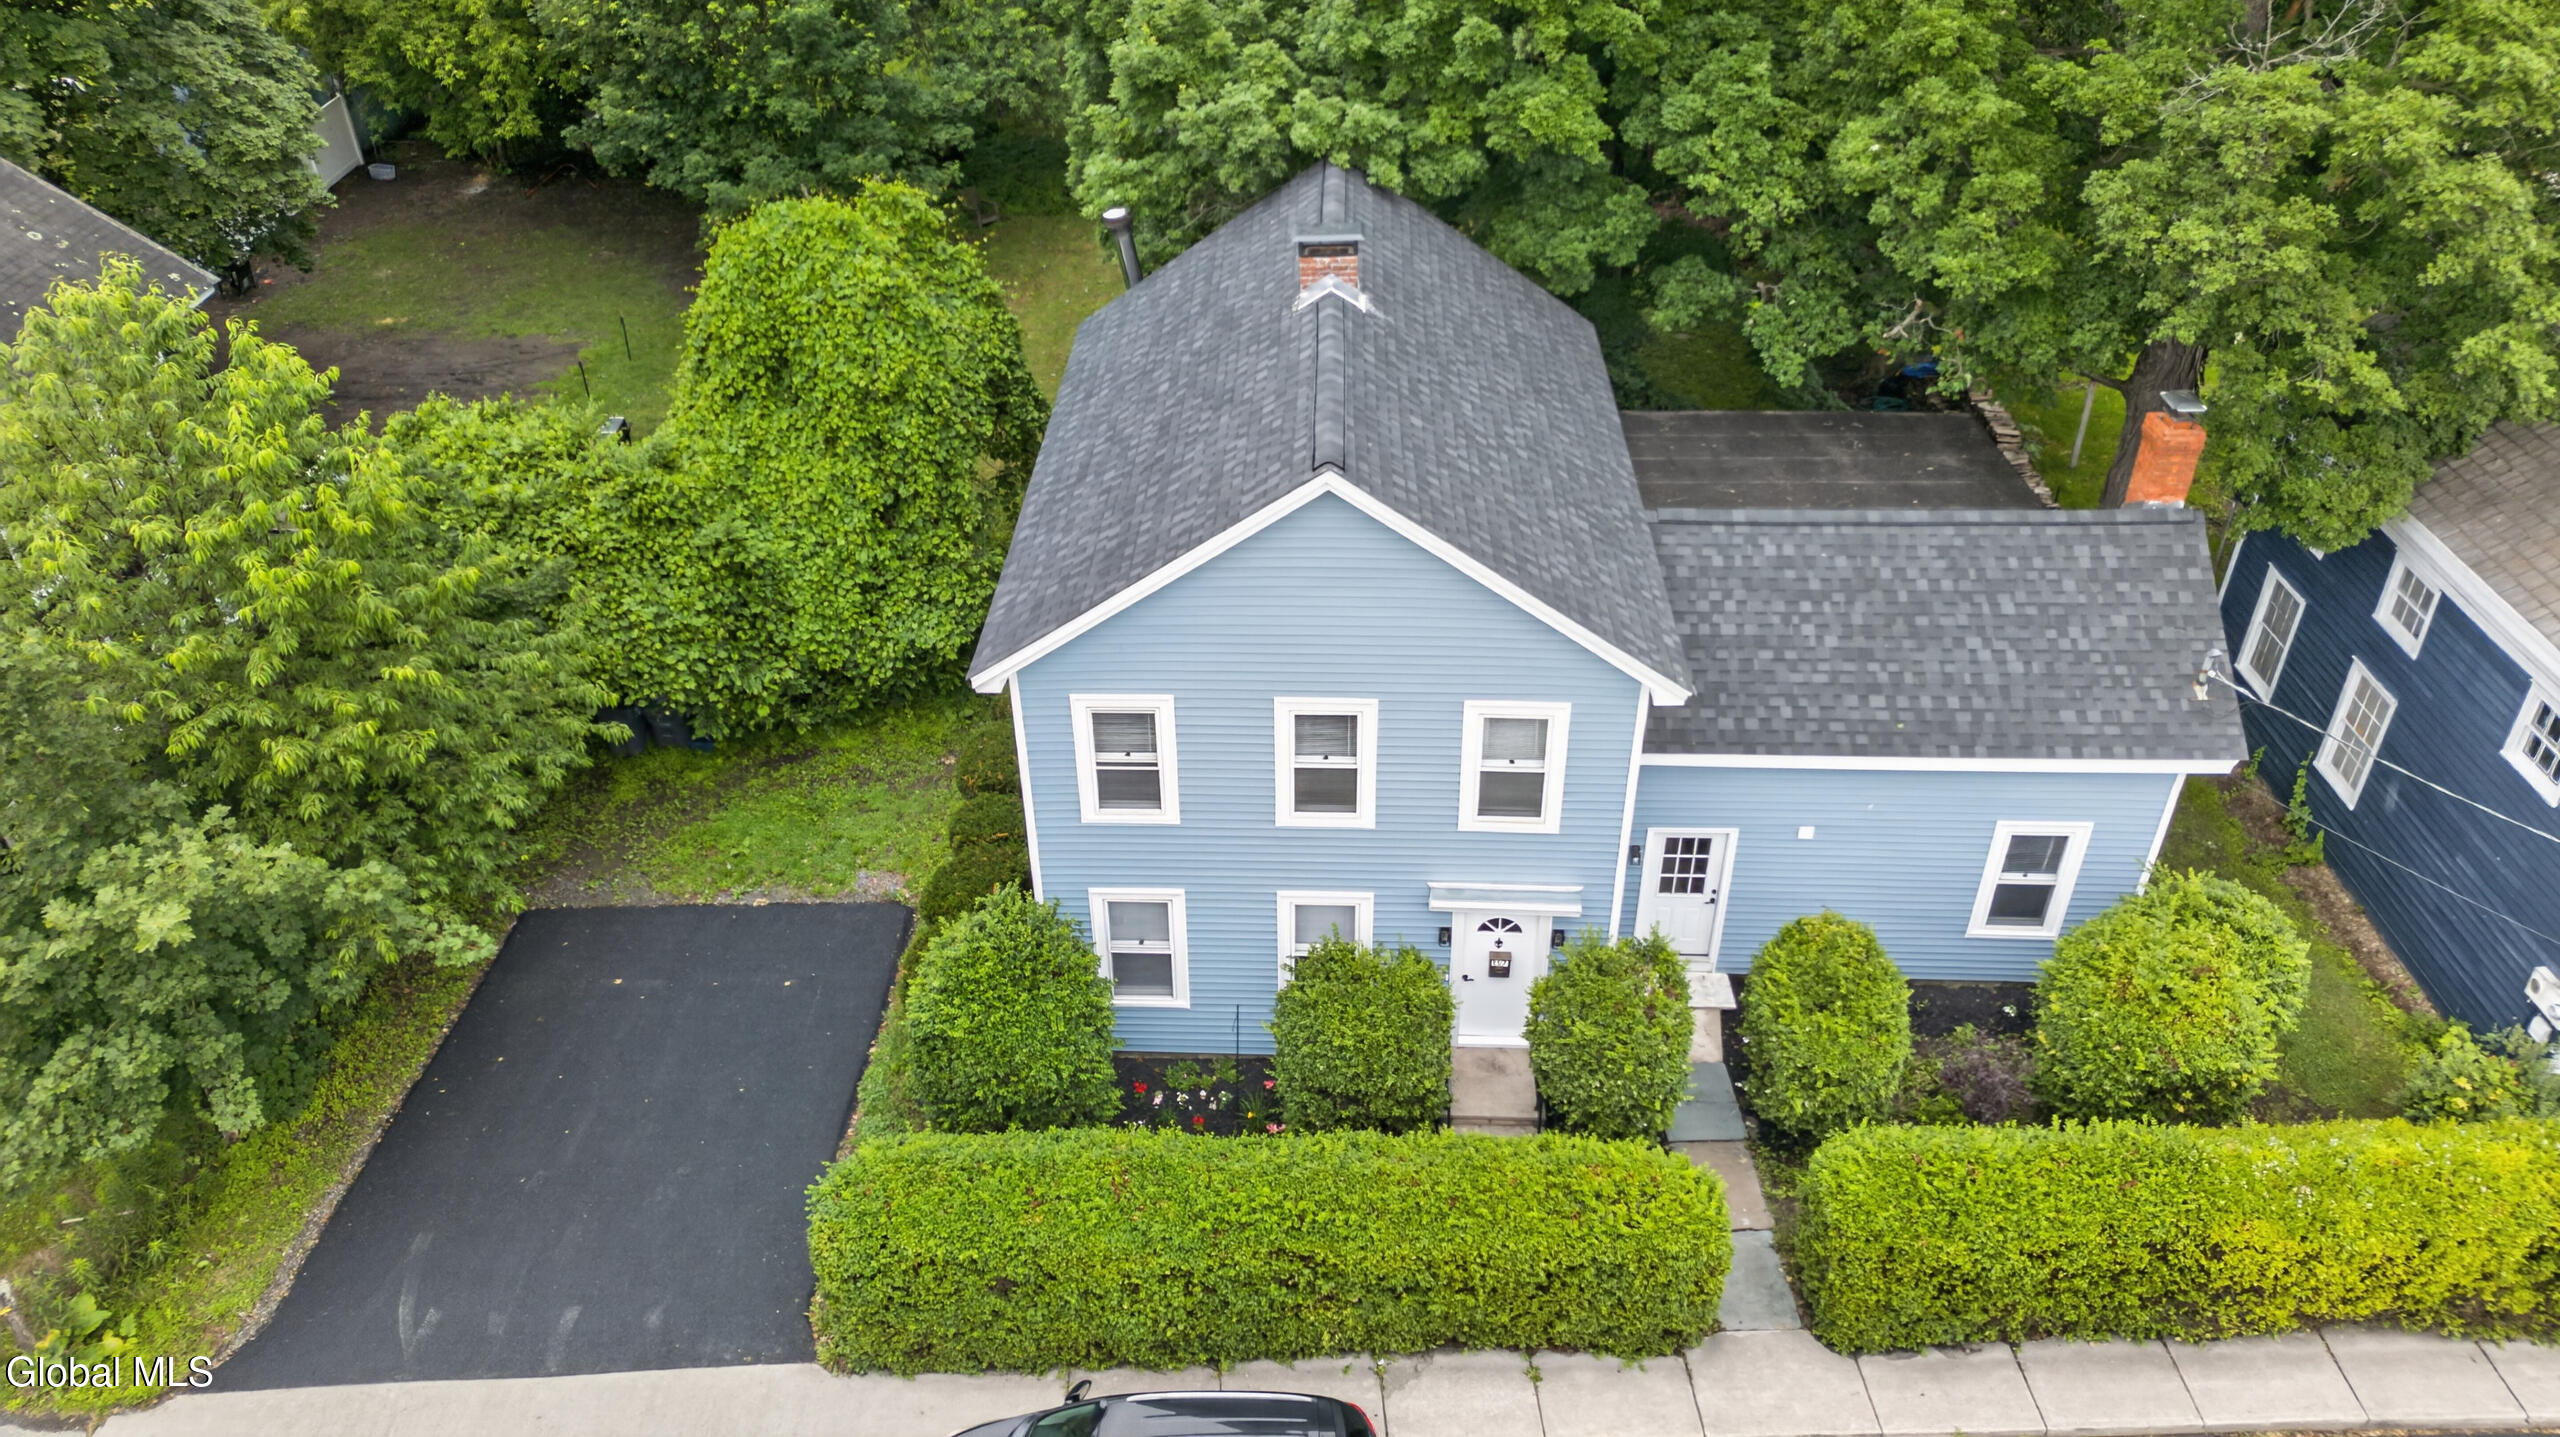
Aerial view of a blue two-story house with white trim, a driveway, and a leafy yard.
Blue-sided house with white trim and brick chimney behind a tall hedge.
Blue two-story house with white trim, a broad paved driveway, and dense greenery.
Blue-sided house entrance with white door, concrete path, and leafy shrubs.
Blue-sided home entrance with white door, black railing, and leafy shrub.
Blue-sided house behind a tall hedge at dusk, with a brick chimney and glowing windows.
Grassy backyard beneath mature trees, with a wooden bench and neighboring house visible through the foliage.
Grassy backyard with a large mature tree and dense leafy canopy.
Backyard with a broad lawn framed by mature trees and dense greenery.
Aerial view of a house surrounded by dense trees, with a clearing and driveway.
Aerial view of a tree-lined grassy yard with a house near the edge.
Aerial view of a house beside a broad, tree-lined lawn and street.
Aerial view of a blue house surrounded by mature trees, with a broad lawn and blacktop driveway.
Blue-sided two-story house behind a broad lawn shaded by mature trees.
Grassy yard beneath mature trees, with a blue-sided house and neighboring homes beyond.
Blue-sided house entrance with a red accessibility ramp beside a leafy yard.
Blue-gray house exterior with a white entry door, concrete steps, black railings, and a mature tree.
Entry hall with a half-moon window in the front door and a dark wood stair railing.
Empty room with wide-plank hardwood floors and a doorway revealing a staircase with a dark wood railing.
Unfurnished room with hardwood floors, gray walls, two windows, and a doorway to another room.
Empty room with gray walls, three blinded windows, and a dark hardwood floor.
Living room with hardwood floors and a wood stove against a stone hearth.
Room with hardwood floors and a black wood stove against a tan stone surround.
Living room with hardwood floors and a black wood stove against a brick-and-stone surround.
Interior room with a black wood stove, stone accent wall, tiled hearth, and hardwood floors.
Bathroom with a white vanity, toilet, and bathtub surrounded by beige tile.
Kitchen with white cabinets, marble-look backsplash, stainless steel appliances, and wide-plank wood floors.
Renovated kitchen with white cabinets, marble-pattern backsplash, stainless appliances, and warm wood floors.
Renovated kitchen with white cabinetry, marble-look backsplash, stainless appliances, and wood-plank flooring.
Kitchen with white cabinetry, patterned tile backsplash, stainless steel refrigerator, and wood floors.
Empty room with wood-look flooring, red baseboards, and a glass-panel door beside a window.
Empty room with wide-plank wood floors, red baseboards, and an open glass-paneled door to the kitchen.
Empty room with dark wood floors, red baseboards, and an open glass-paneled French door.
Empty room with gray walls, dark flooring, and a doorway to a closet with built-in drawers.
Empty room with gray walls, dark wood flooring, white trim, and a window with blinds.
Walk-in closet with built-in drawers, overhead cupboards, wall hooks, and dark wood flooring.
Carpeted staircase with a curved wooden banister and an open doorway at the upper landing.
Small bathroom with a pedestal sink beneath a sloped ceiling and mottled tile flooring.
Vacant room with two windows, reddish-brown flooring, and a ceiling fan.
Empty carpeted room with a ceiling fan and an open doorway to the hall.
Empty room with reddish-brown hardwood floors, three windows, a ceiling fan, and a baseboard radiator.
Empty walk-in closet with a high shelf, hanging rod, tan carpet, and window with blinds.
Empty room with reddish-brown wood flooring, white walls, and a ceiling fan.
Empty room with reddish-brown hardwood floors, two windows with blinds, and a wood-bladed ceiling fan.
Basement laundry area with washer, dryer, and large heating tank beneath exposed ceiling joists.
Aerial view of a leafy small-town neighborhood with homes and intersecting streets.
Aerial view of a tree-filled residential property surrounded by homes and streets.
Aerial view of a leafy town neighborhood with homes, businesses, and a railway.
Aerial view of a leafy neighborhood with houses, streets, and railroad tracks.
Aerial view of a leafy neighborhood with homes, tree-lined streets, and a large open lawn.
Aerial view of a village neighborhood bordered by wooded hills and a golf course.
Aerial view of Church Street with surrounding homes and wooded lots in Hoosick Falls.
Aerial view of a tree-covered 0.24-acre lot outlined in yellow, with boundary dimensions labeled.
Aerial map of a 0.24-acre Church Street parcel outlined in yellow with boundary dimensions.
Floor plan showing two bedrooms, a kitchen, living room, family room, and bathroom.
Second-floor plan with three bedrooms, a bathroom, stairs, a walk-in closet, and an attic.
Basement floor plan with a large room, adjoining storage room, stairs, and labeled dimensions.
Floor plan showing the home's first and second floors, basement, room labels, dimensions, and total area.
VIEW PHOTOS
$249,000

157 Church Street

4 Beds 2 Baths 1,978 Sq.Ft. 10,454.4 Sq.Ft.

Description

**Back on Market** Beautifully renovated and move-in ready, 157 Church Street offers the perfect combination of modern updates, generous living space, and timeless character. This thoughtfully remodeled home features bright, inviting living areas, an updated kitchen with contemporary finishes, refreshed bathrooms, and spacious bedrooms designed for comfortable everyday living.

The flexible floor plan provides plenty of room to fit today's lifestyle--whether you need space for a home office, a playroom, guest accommodations, or multiple work-from-home setups. Large windows fill the home with natural light, creating a warm and welcoming atmosphere throughout.

Outside, enjoy a yard with room to relax, entertain, garden, or play. Every update has been completed with today's buyer in mind, making this a truly turnkey opportunity.

If you've been searching for a home that offers more space, modern style, and exceptional value, 157 Church Street is ready to welcome you home.

Share Property

Location

157 Church Street, Hoosick Falls, NY 12090

Status

Pending
Tosseia Myers

Tosseia Myers

TITLE

Licensed Associate Real Estate Broker

Property Amenities

Interior
Laundry room In Basement
Appliances Dishwasher, Dryer, Gas Oven, Microwave, Refrigerator, Washer
Flooring Vinyl, Wood, Laminate
Total Bedrooms: 4
Half Bathrooms: 1
Full Bathrooms: 1
Area & Lot
Lot Area 10,454.4 Sq.Ft.
Living area 1,978 Sq.Ft.
MLS® ID 202620679
Year Built 1829
School District Hoosick Falls
High School Hoosick Falls
Elementary School Hoosick Falls
View Description None
Architecture Styles Old Style, Traditional
Type Residential
Status Pending
Exterior
Air conditioning None
Heat type Forced Air, Oil, Wood Stove
Water Source Public
Sewer Public Sewer
Other Exterior Features Drive-Paved
Parking Off Street, Paved, Driveway
Lot Features Road Frontage
Roof Asphalt
Finance
Sales Price $249,000
Real Estate Tax $5,448 yearly
Aerial view of a blue two-story home with a paved driveway and mature trees.

360 Virtual Tour

Take a tour of this property
Aerial view of a blue two-story home with a paved driveway and mature trees.

Schedule a Showing

I would love to show you my beautiful property. Please select your preferred date and time below. I will be in touch shortly to confirm your appointment.

Schedule a Showing

I would love to show you my beautiful property. Please select your preferred date and time below. I will be in touch shortly to confirm your appointment.

Thank you for your interest in 157 Church Street, Hoosick Falls, NY 12090. We are reviewing your request and will be in touch shortly!

Mortgage Calculator

Estimate your monthly mortgage payment, including the principal and interest, property taxes, and HOA. Adjust the values to generate a more accurate rate.

All estimates are provided for informational purposes only. Actual amounts may vary.
$0,000 Your Payment 20 15 65
$0,000 Your Payment

Ready When You Are

I am committed to guiding you every step of the way—whether you're buying a home, selling a property, or securing a mortgage. Whatever your needs, I've got you covered.