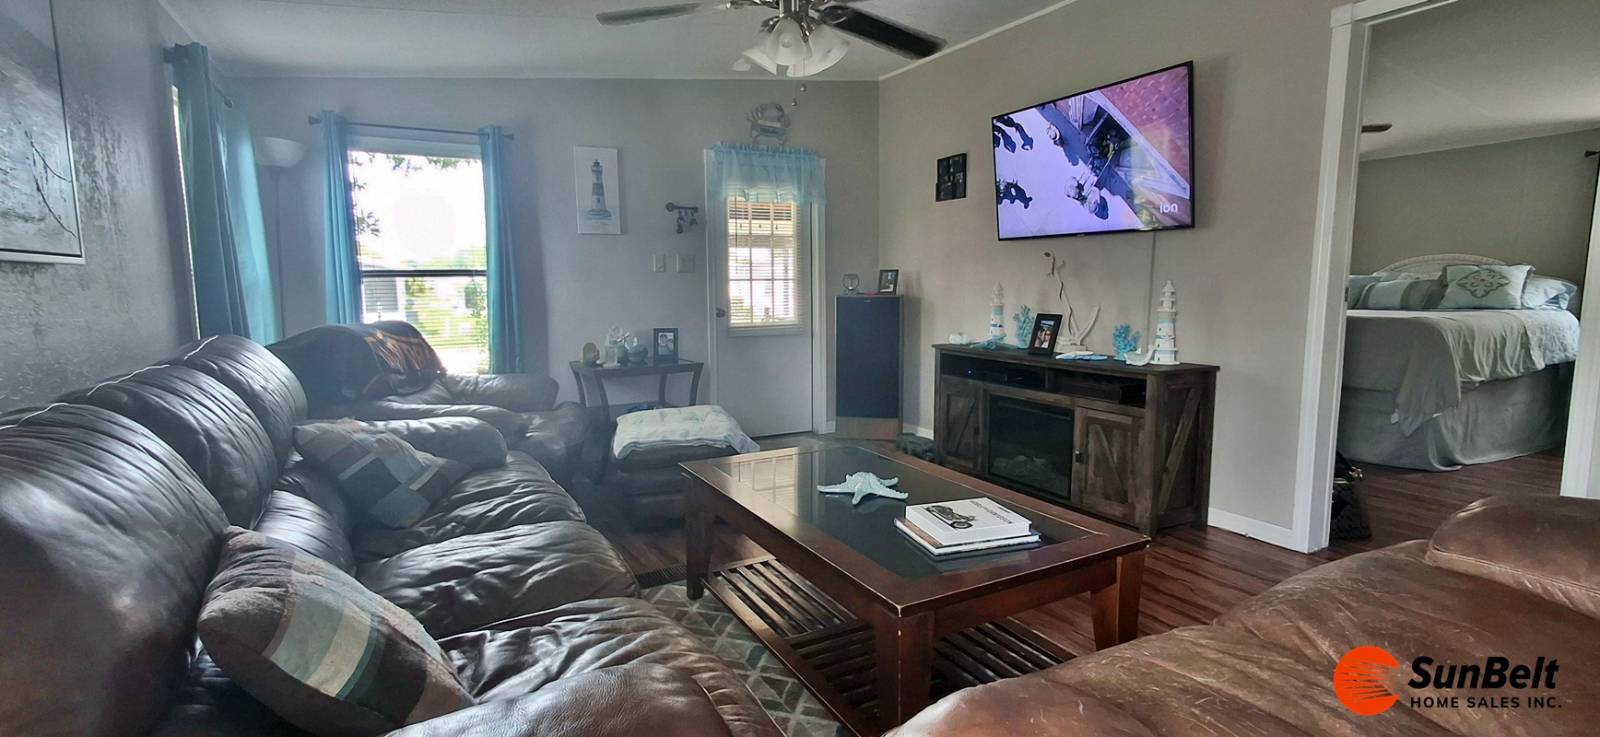
Property photo 1
Property photo 2
Property photo 3
Property photo 4
Property photo 5
2 Beds
1 Bath
728 sqft

$39,900

5926 SW 60th Place, Ocala FL, 34474

Price per sqft$54.81
Built in1990
Property size728 sqft
Property typeManufactured

Overview

Active

Updated 4 weeks ago

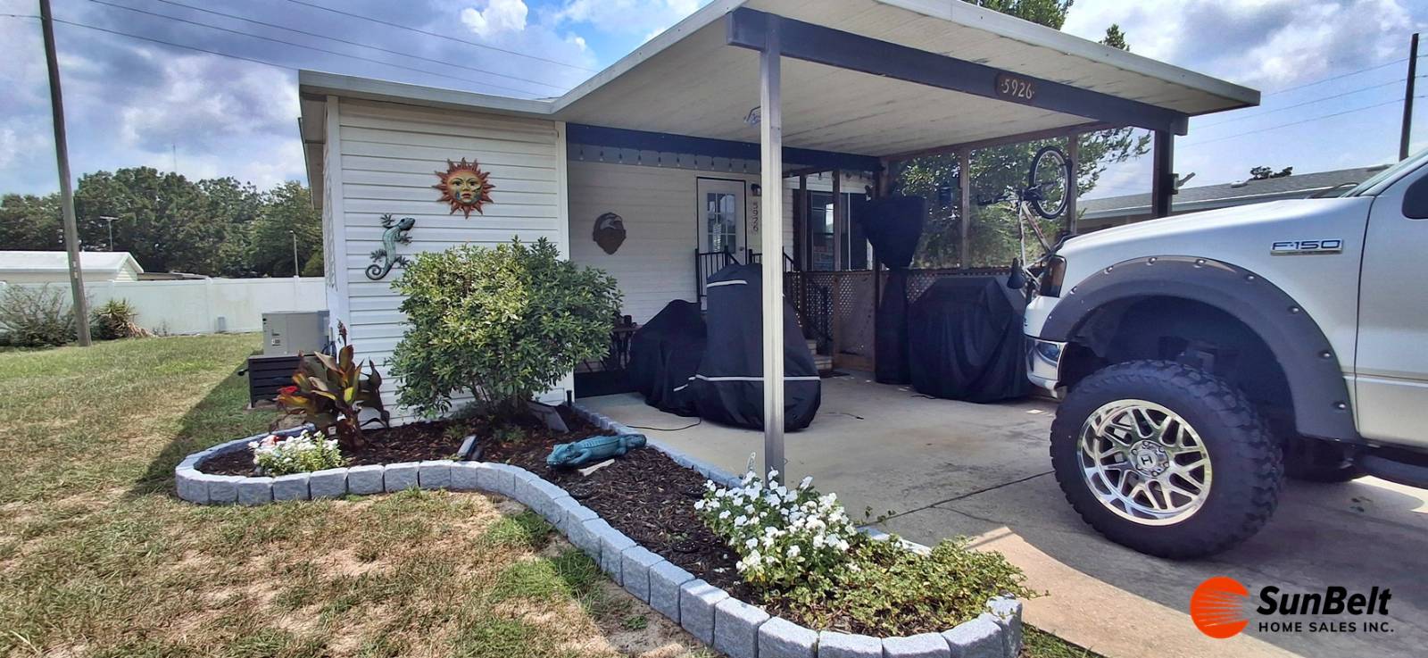
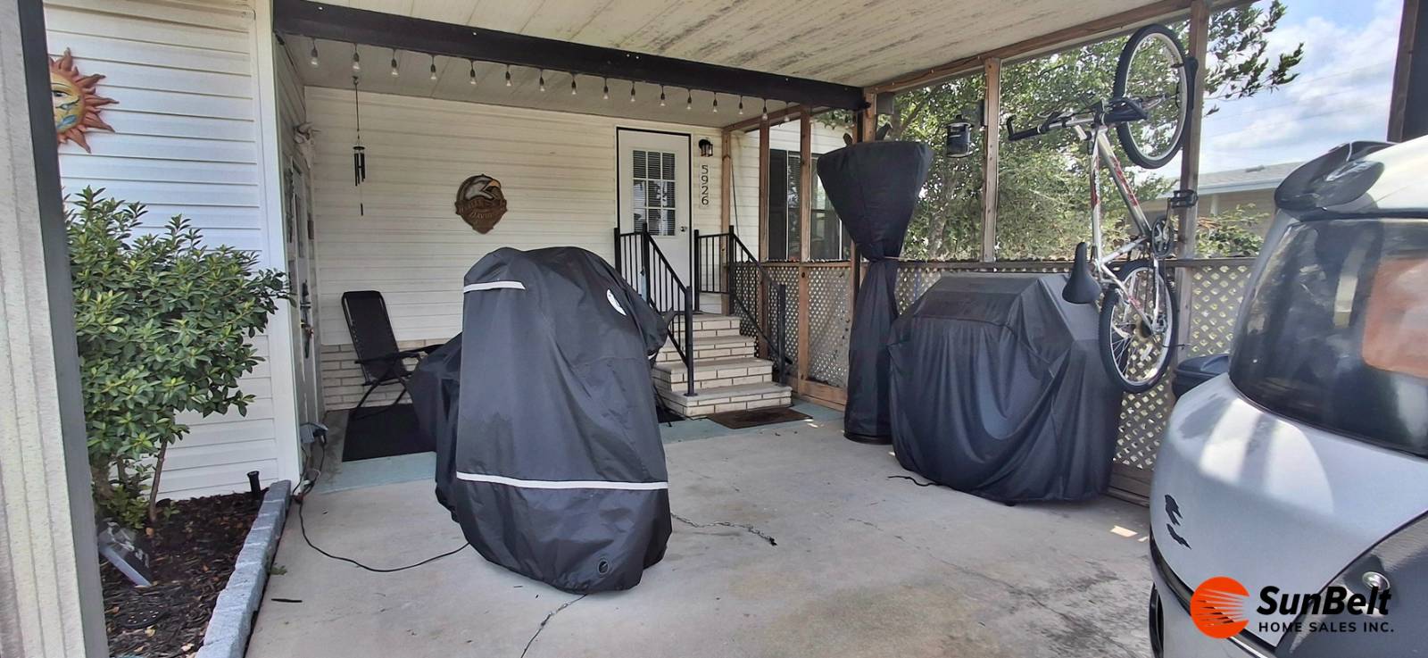
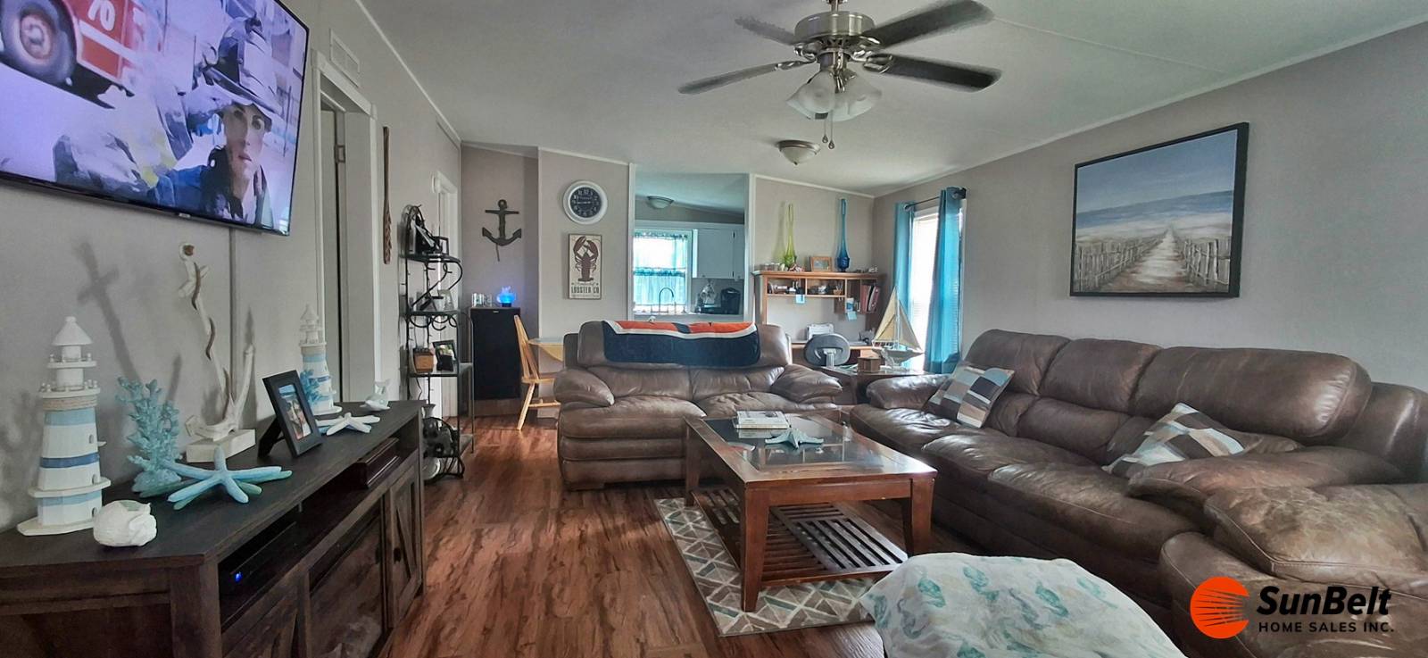
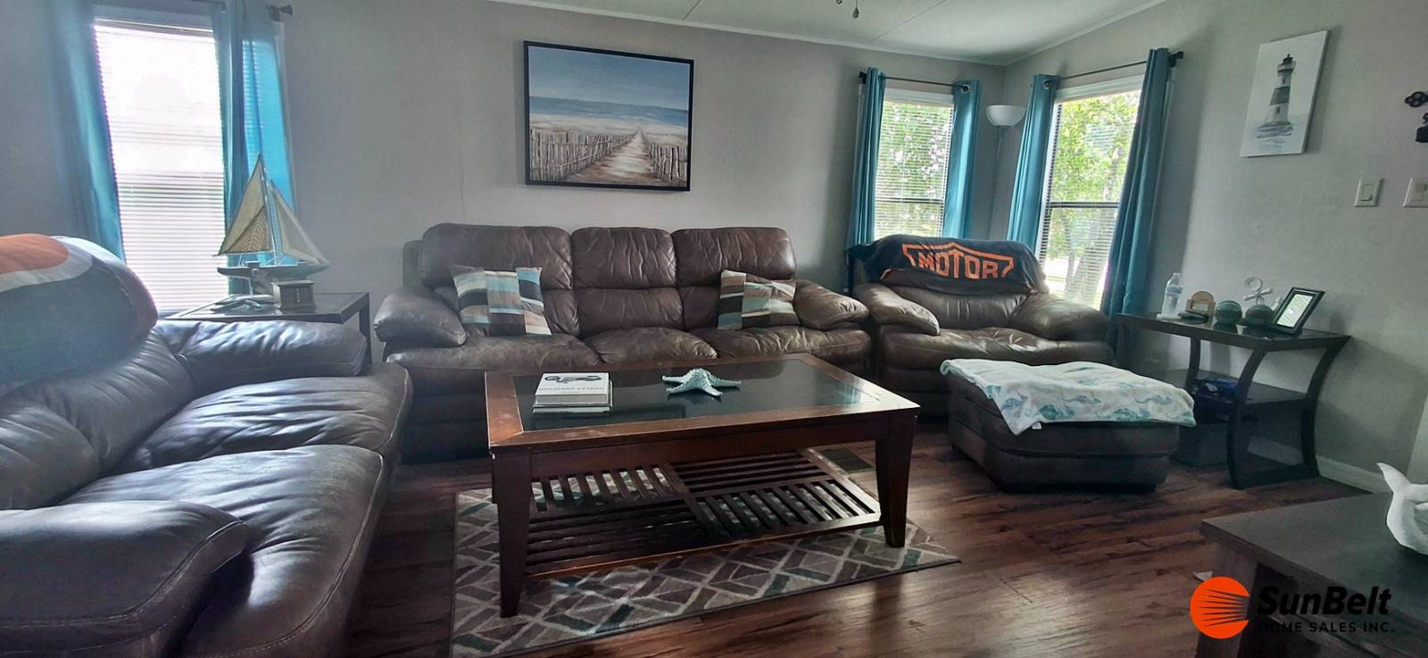
Turn-Key Beauty in Fairfield Village - Move-In Ready! Don't miss this charming 1990, 2-bedroom, 1-bath home offering 728 square feet of comfortable living in the welcoming community of Fairfield Village. This bright and spacious home has been thoughtfully updated and is truly move-in ready, making it the perfect choice for year-round living or a seasonal retreat. Step inside to find all-new subfloors throughout the home, spacious bedrooms filled with natural light, and a well-appointed kitchen featuring matching appliances, a flat-top stove, and plenty of cabinet space. The upgraded heating and air conditioning system provides year-round comfort, while the inside laundry adds everyday convenience. Outside, you'll appreciate the home's attractive curb appeal with new vinyl siding, block skirting, a new shingled roof, and beautifully maintained landscaping. Relax with your morning coffee or unwind in the evening on the spacious 13' x 18.5' covered carport/patio area. A 6' x 8' storage shed provides extra space for tools, seasonal items, or hobbies. Fairfield Village offers an active lifestyle with outstanding amenities including: Clubhouse Swimming Pool Fitness Center Library Billiards Shuffleboard Planned community activities and more Pets are welcome (breed and size restrictions apply). This turn-key home combines comfort, updates, and affordability in a quiet neighborhood. Whether you're looking for a permanent residence or a Florida getaway, this home is ready for you to move in and start enjoying everything Fairfield Village has to offer. Schedule your private showing today-this one won't last long!

$265/mo

Est. mortgage payment based on a $39,900 home price.

All estimates are provided by Luxury Presence for informational purposes only. Actual amounts may vary.

Additional information

MLS® ID
11908821
Available since
July 29, 2026

Interior Features

Bedrooms
2
Bathrooms
1
Basement
No

Courtesy of SUNBELT HOME SALES INC with ,
Listing Contact:  

Based on information from State Listings, Inc. IDX information is provided exclusively for consumers' personal, non-commercial use, it may not be used for any purpose other than to identify prospective properties consumers may be interested in purchasing. All information is deemed reliable but not guaranteed and should be independently reviewed and verified. Property locations as displayed on any map are best approximations only and exact locations should be independently verified. All properties are subject to prior sale, change or withdrawal, and may or may not be listed by the office/agent presenting the information. Neither listing broker(s) nor Tosseia Myers shall be responsible for any typographical errors, misinformation, misprints and shall be held totally harmless. 

©2026 State Listings, Inc. All rights reserved.

Powered by Luxury Presence