Property photo 1
Property photo 2
Property photo 3
Property photo 4
Property photo 5
7 Beds
5 Baths
2,807 sqft

$259,000

109 N Baker Street, Hay Springs NE, 69347

Price per sqft$92.27
Built in1895
Property size2,807 sqft
Property typeResidential

Overview

Active

Updated 2 days ago

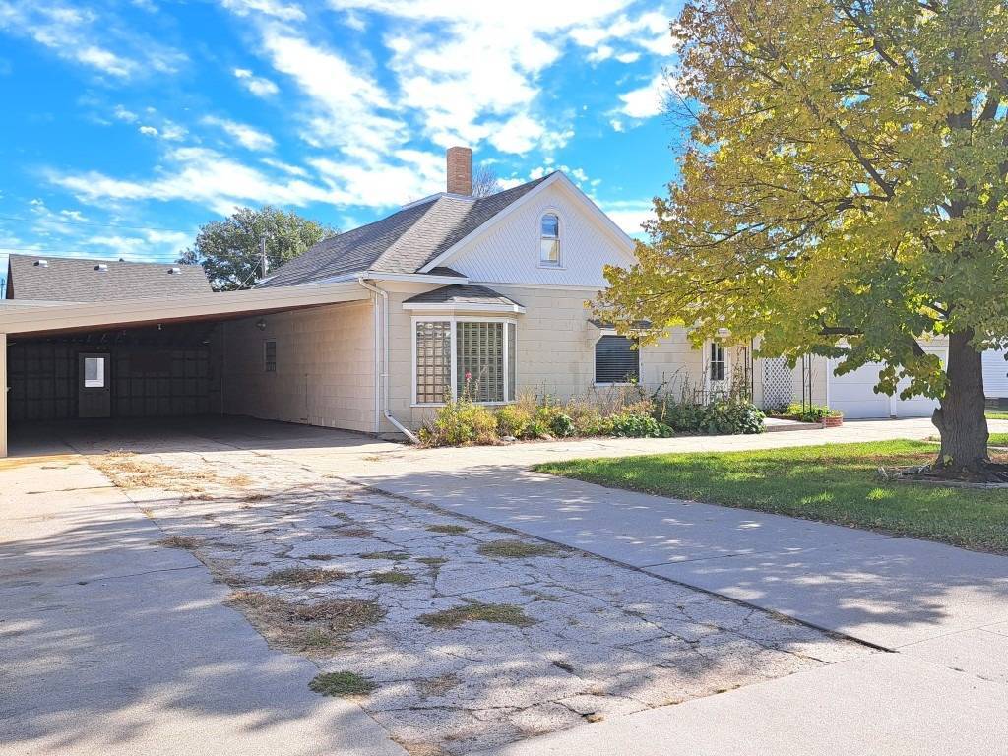
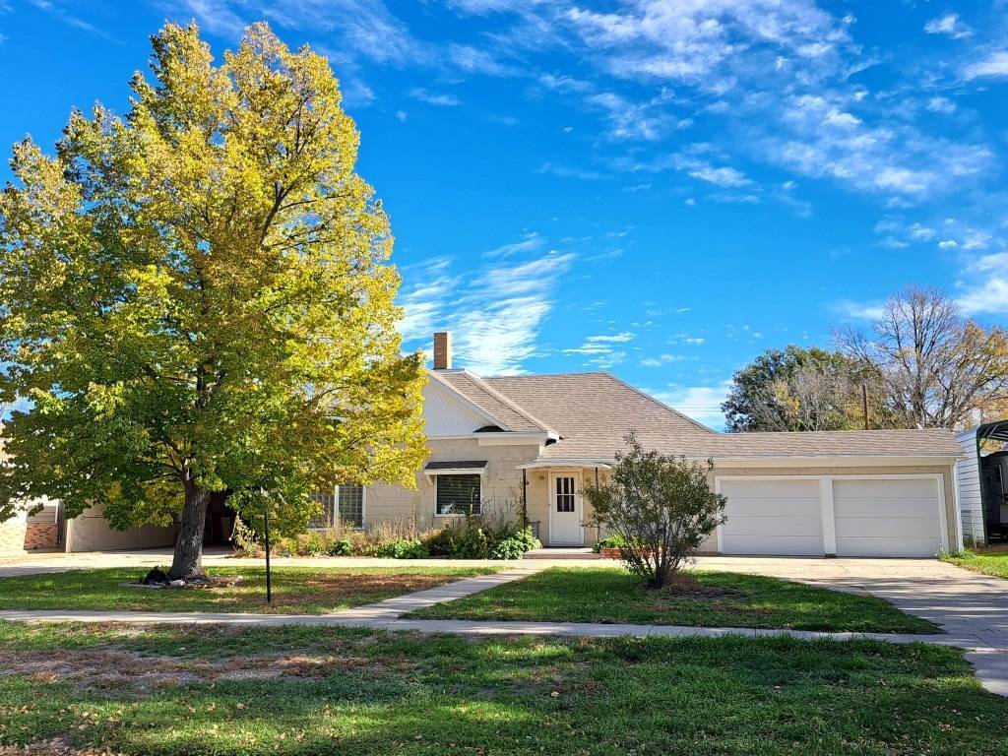
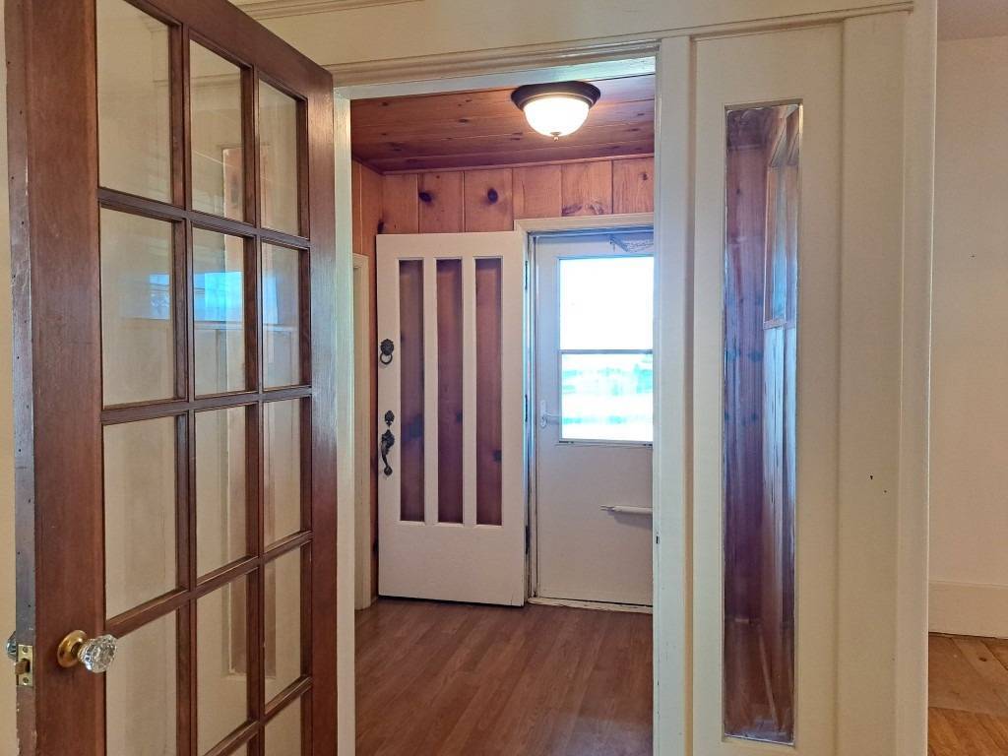
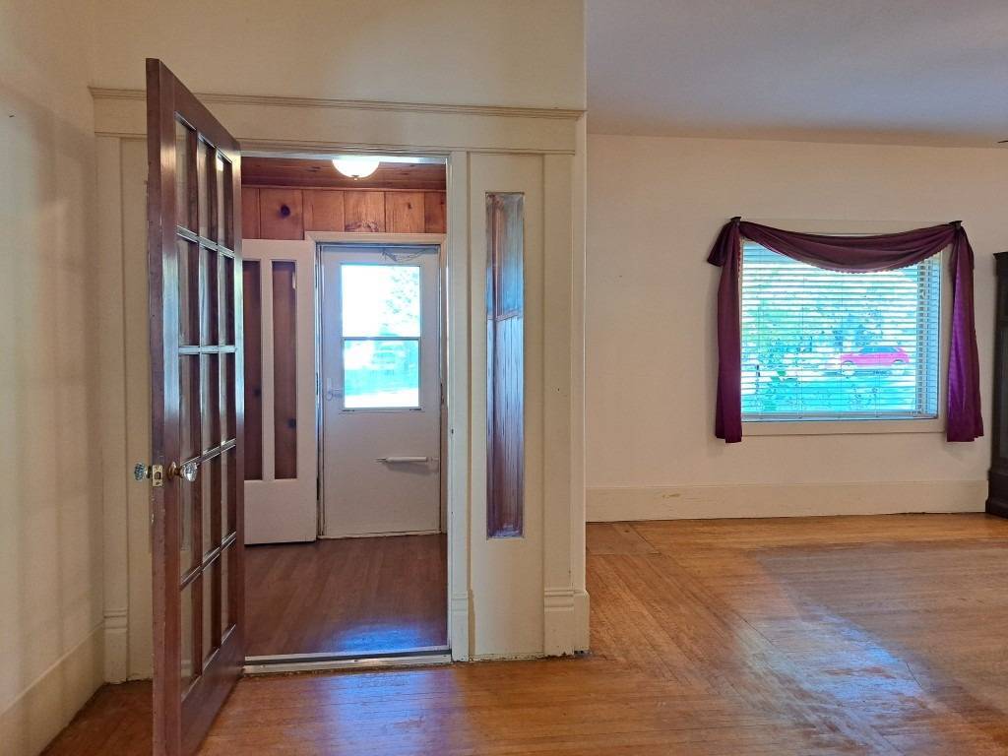
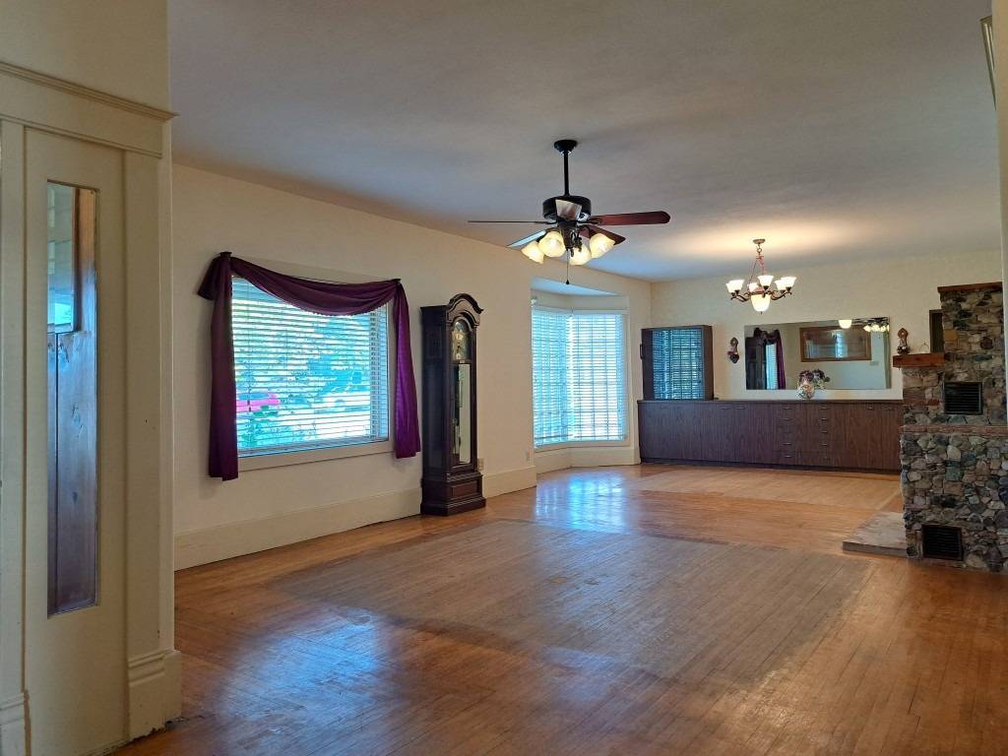
Do not inquire through contact agent or schedule a tour. Contact listing agency directly for fastest response. Steeped in family history and timeless character, this unique property has been cherished by the same family since 1938, and offers the rare opportunity to own two separate homes on one property. The original home, built in 1895, is a one-and-a-half-story residence featuring 3+ bedrooms and 2.5 bathrooms, blending historic charm with generous living space. Adding to the property's appeal is an attached two-car garage and an attached four-car carport, providing abundant covered parking and storage options. The second home, built in 1944(original part), is also a one-and-a-half-story residence, offering three bedrooms and two bathrooms. The property was added on to in 1982, so much of the home is newer. Both properties share a well maintained, fenced yard that is serviced by its own well. This home has been used as a generational property as well as an income producing rental. It would be a perfect VRBO for hunting groups and tourists if you did not want a full-time tenant. With a spacious living space, this home is ideal for hosting additional guests or accommodating large groups. Updates & Facts on the Original Home: • All lath and plaster removed- walls and ceiling insulated • Original, solid wood doors and window casings throughout the home • One of a kind, custom-built fireplace with hand selected rocks and petrified wood from the Black Hills in the 1940's • Glass block Bay Window • Original Mitered, birds-eye maple floors in living room and dining room • Custom-built wall to wall buffet in mid century modern design with glass cabinetry and pull-out shelves and drawers • Game/family room with genuine, rough-grain Redwood Paneling from the Redwood Forest in California • 2 Main Floor bedrooms feature on-suite bathrooms and cedar lined closets • Newer Gas Forced Furnace and Central Air Unit from MPC in Chadron • Range & Separate Oven in Kitchen perfect for Bulk Cooking occasions 2017-Roof 2020-Primary Shower & Bathroom Remodel, New Refrigerator 2021-Luxury Vinyl-plank Flooring in game/family room 2022-Home weatherization Program including new Electrical Panel, Water Heater, Attic Insulation 2024-New Front Entry Roof 2026-New Sewer Line and Lawn Reseeded Whether you're looking for a property with multigenerational living possibilities, an opportunity for rental income, or additional space for extended family, this second dwelling opens the door to a variety of possibilities. With more than a century of history and two homes offering flexibility and potential, this distinctive property presents an opportunity to carry on its legacy while making it your own. Properties with this combination of history, space, and versatility are a rare find!

$1,723/mo

Est. mortgage payment based on a $259,000 home price.

All estimates are provided by Luxury Presence for informational purposes only. Actual amounts may vary.

Additional information

MLS® ID
12039960

Interior Features

Bedrooms
7
Bathrooms
5
Fireplace
Yes
Heating
Yes
Basement
Yes

Exterior Features

Lot Size
0.34 Acres

Other Property Details

Garage
Yes

Courtesy of Western View Real Estate with ,
Listing Contact:  

Based on information from State Listings, Inc. IDX information is provided exclusively for consumers' personal, non-commercial use, it may not be used for any purpose other than to identify prospective properties consumers may be interested in purchasing. All information is deemed reliable but not guaranteed and should be independently reviewed and verified. Property locations as displayed on any map are best approximations only and exact locations should be independently verified. All properties are subject to prior sale, change or withdrawal, and may or may not be listed by the office/agent presenting the information. Neither listing broker(s) nor Tosseia Myers shall be responsible for any typographical errors, misinformation, misprints and shall be held totally harmless. 

©2026 State Listings, Inc. All rights reserved.

Powered by Luxury Presence