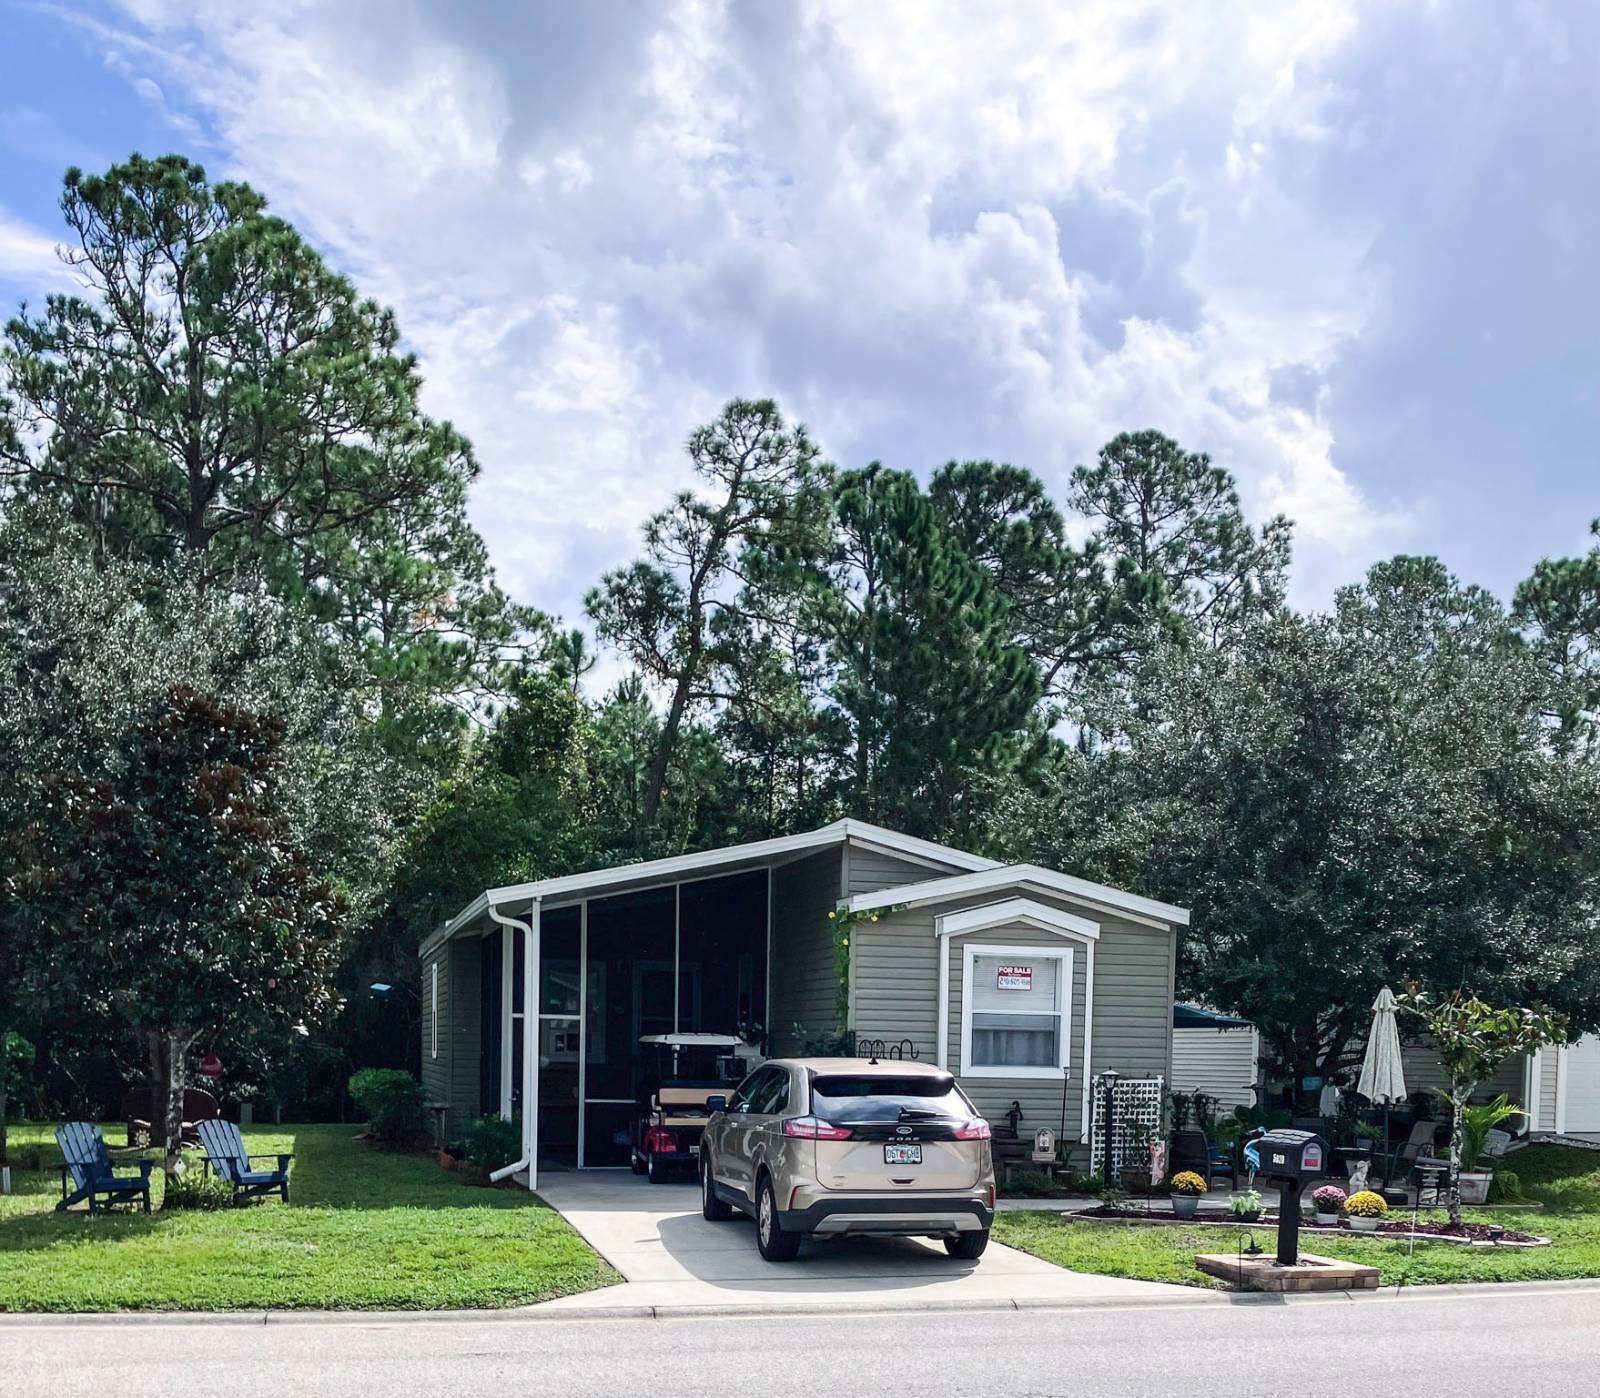
Property photo 1
Property photo 2
Property photo 3
Property photo 4
Property photo 5
3 Beds
2 Baths
1,031 sqft

$69,500

5020 Coquina Crossing Dr, Elkton FL, 32033

Price per sqft$67.41
Built in2012
Property size1,031 sqft
Property typeManufactured

Overview

Active

Updated 9 days ago

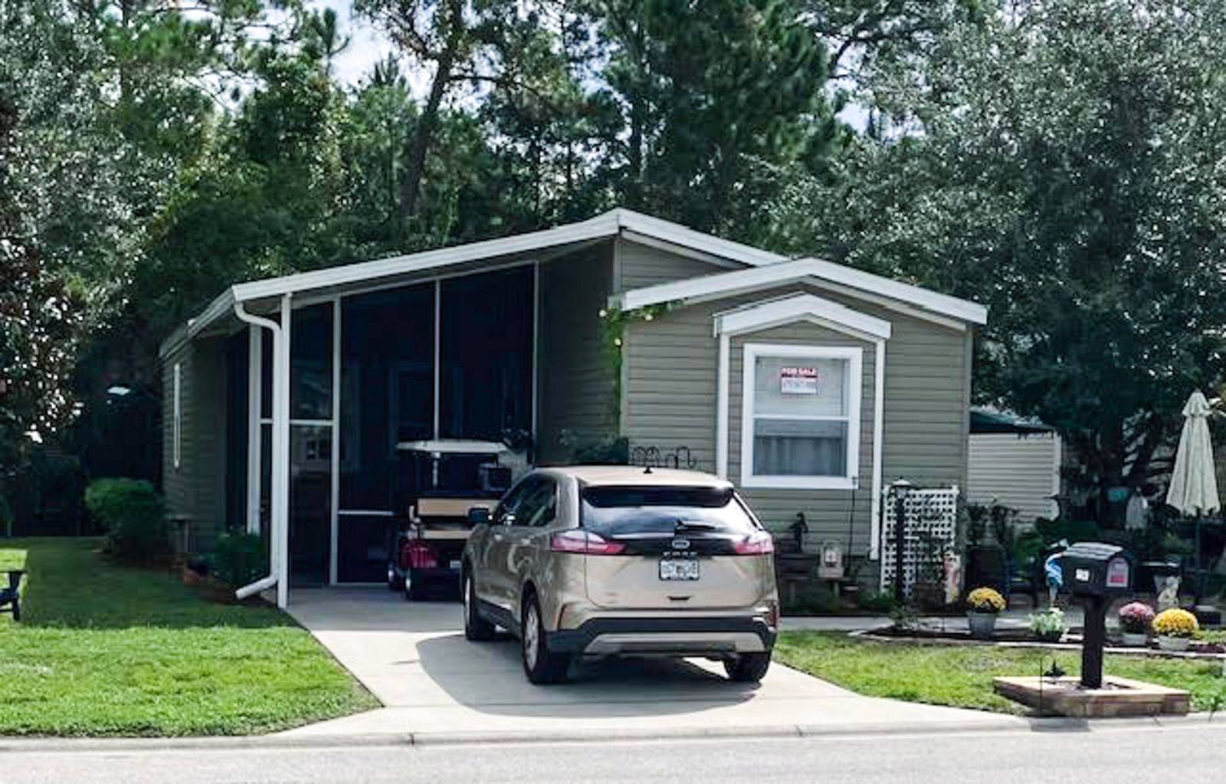
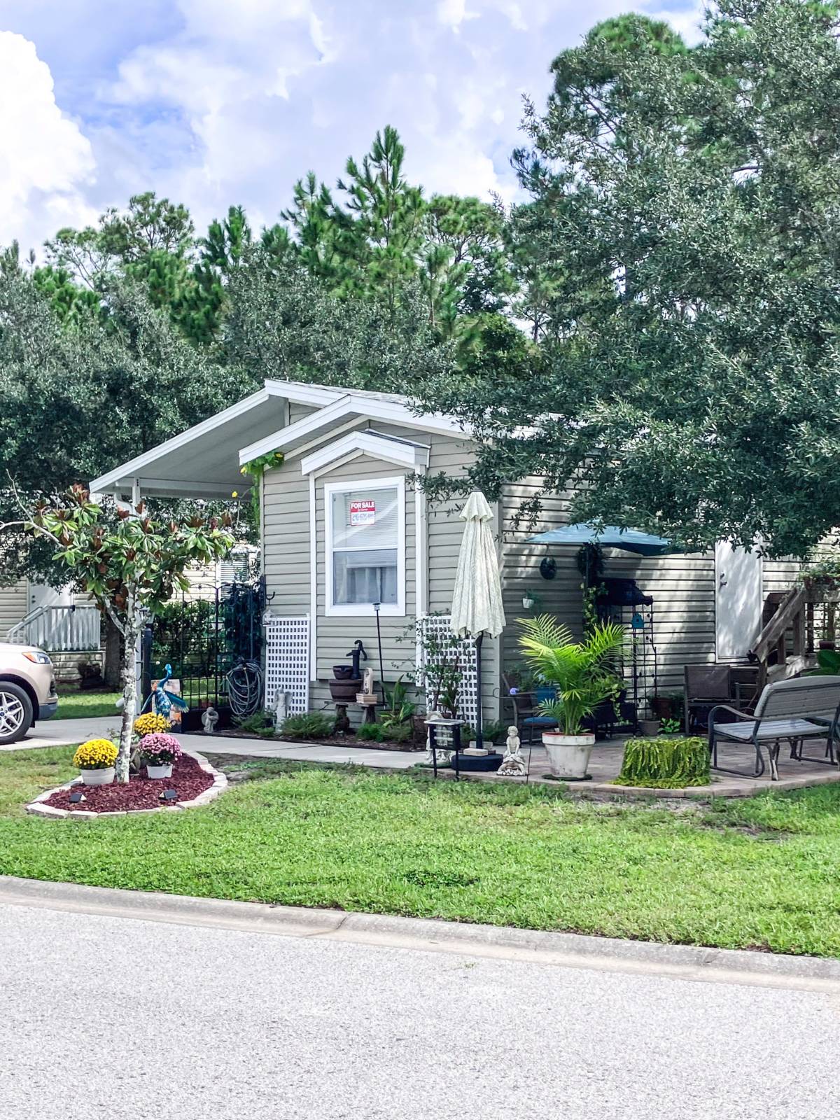
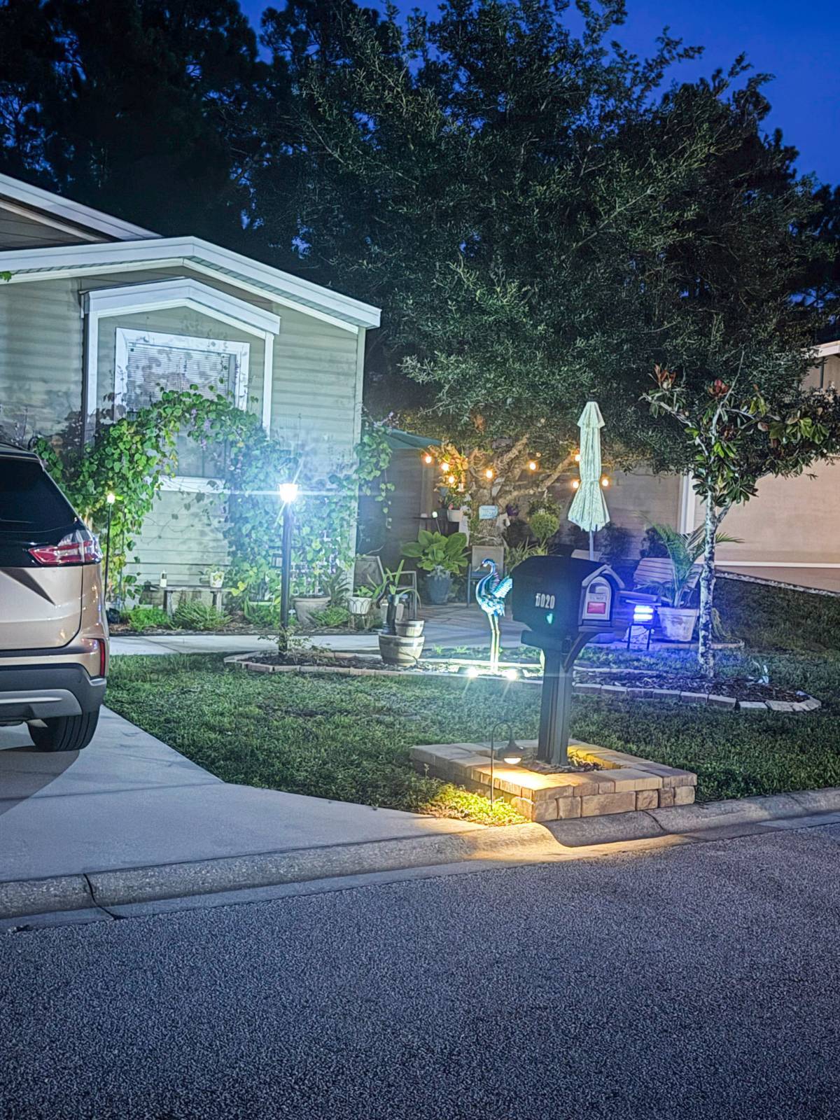
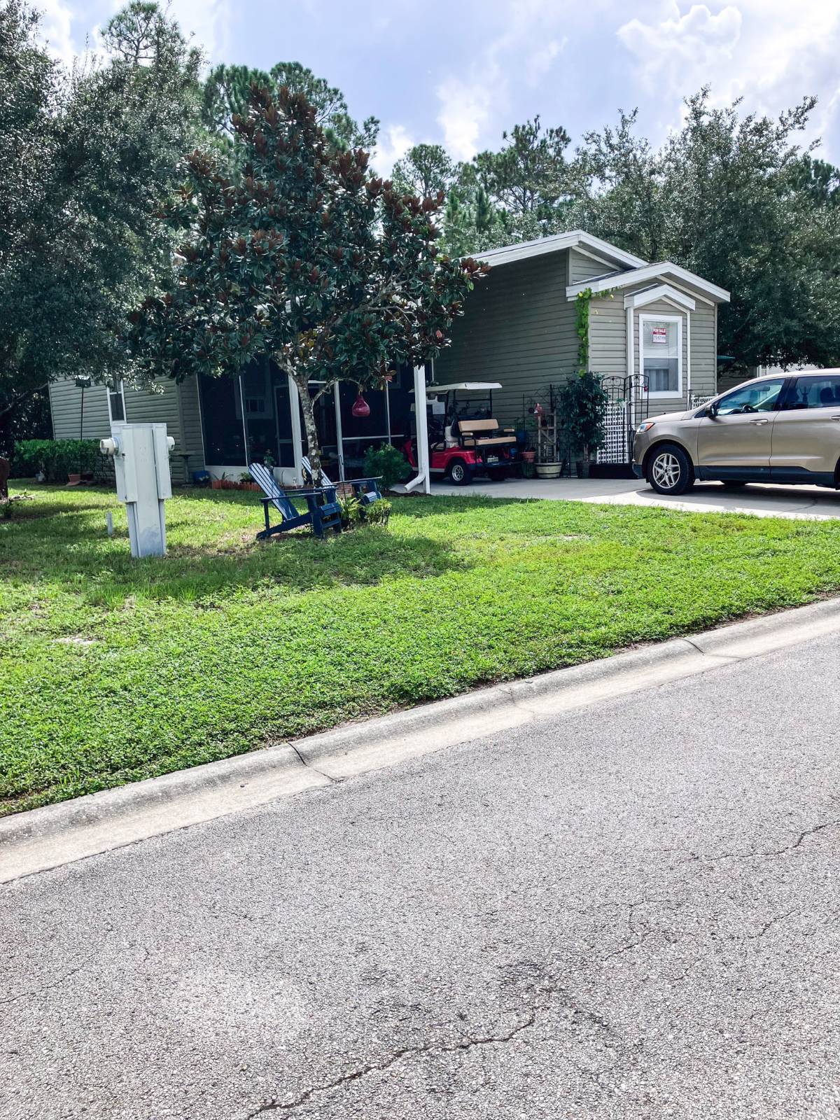
Enjoy resort-style living with no mortgage in this immaculate, furnished 2012 double-wide home offering 1,031 sq. ft. of living space with 3 bedrooms and 2 full bathrooms. Nestled against a tranquil wooded preserve with a garden view, this split-floorplan residence features an en-suite primary bedroom on one side and two guest bedrooms with a full bath on the other. The open-concept layout seamlessly connects the kitchen, dining, and living areas, highlighted by neutral colors, carpeting in the living area and two bedrooms, LVP flooring in one bedroom, laminate kitchen countertops, vinyl siding, and full-sized washer, dryer, refrigerator, dishwasher, range, and water heater included. Extensive recent upgrades include a newer shingled roof (2026), newer central HVAC (2026), newer water heater (Sept 2026), paver patio (2025), screened-in porch (2022), covered porch, awnings, and a carport, with the home conveniently located close to the clubhouse. Situated in scenic Elkton, FL-just minutes from historic St. Augustine, beaches, I-95, Publix, restaurants, and medical facilities like UF Health-Coquina Crossing is a premier, gated 55+ golf cart community recognized among America's Top 100 Master Planned Communities by Where to Retire. As a land-lease community with no property taxes, the monthly lot rent of $1,178 covers water, sewer, garbage, recycling, irrigation, lawn care, and access to an extensive amenity package including a clubhouse, pool, spa, fitness room, tennis, pickleball, dog park, RV/boat storage, and community Wi-Fi. Pets are welcome (up to 2 cats and 2 dogs under 45 lbs), and prospective residents must complete an application ($100 fee) with credit/background check and income verification through the community office. Please text to ask questions or schedule a private showing! BROKER DISCLAIMER: All listing information is deemed reliable but not guaranteed and should be independently verified by licensed professionals. We do not guarantee or warrant the accuracy of this information, measurements, or condition of any property. Sale is contingent upon a successful park application, background screening and community management approval.

$462/mo

Est. mortgage payment based on a $69,500 home price.

All estimates are provided by Luxury Presence for informational purposes only. Actual amounts may vary.

Additional information

MLS® ID
12023264
Available since
October 10, 2026

Interior Features

Bedrooms
3
Bathrooms
2
Heating
Yes
Basement
No

Other Property Details

Garage
Yes
Pool
Yes

Courtesy of MH Resales with ,
Listing Contact:  

Based on information from State Listings, Inc. IDX information is provided exclusively for consumers' personal, non-commercial use, it may not be used for any purpose other than to identify prospective properties consumers may be interested in purchasing. All information is deemed reliable but not guaranteed and should be independently reviewed and verified. Property locations as displayed on any map are best approximations only and exact locations should be independently verified. All properties are subject to prior sale, change or withdrawal, and may or may not be listed by the office/agent presenting the information. Neither listing broker(s) nor Tosseia Myers shall be responsible for any typographical errors, misinformation, misprints and shall be held totally harmless. 

©2026 State Listings, Inc. All rights reserved.

Powered by Luxury Presence